Launching
Radiance Edgewood remium Villa
Pay only 25 % yearly

Instant Call Back

Free Site Visit

Best Price
Instant Call Back
Free Site Visit
Best Price
Pre-Register here for Best Offers
About Us
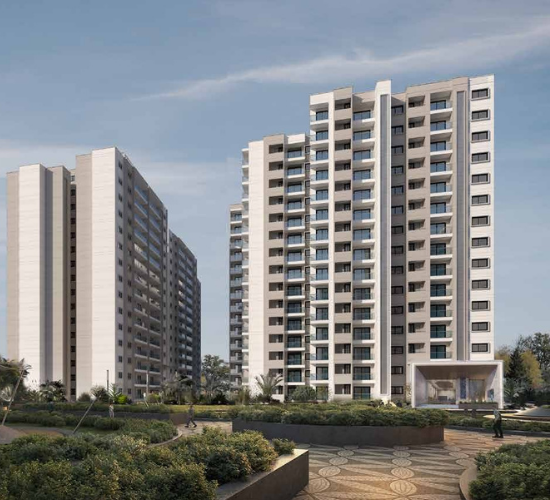
Radiance Edgewood is an upscale villa development by Radiance Realty, ideally situated in Navalur, Chennai. The community features 83 beautifully crafted 3 & 4 BHK villas, designed with modern architecture, generous living spaces, and private outdoor areas. Residents can enjoy premium lifestyle amenities, lush landscaped surroundings, and convenient access to OMR, major IT hubs, reputed educational institutions, hospitals, and everyday essentials. Radiance Edgewood brings together luxury, privacy, comfort, and connectivity, making it an excellent choice for contemporary family living.
*T&C Apply | RERA No.: TN/35/Building/0224/2025) | www.rera.tn.gov.in
Why to buy in this project?
Prime Location in Navalur with Excellent OMR Connectivity.
Exclusive Gated Community Featuring Only 83 Premium Villas.
Spaciously Designed 3 & 4 BHK Luxury Villas.
Premium Lifestyle Amenities for the Entire Family.
Easy Access to Major IT Parks, Schools & Healthcare.
Developed by the Trusted and Reputed Radiance Realty.
Ideal Choice for Premium Living & Long-Term Investment.
Project Highlights

Prime Location in Navalur, Chennai

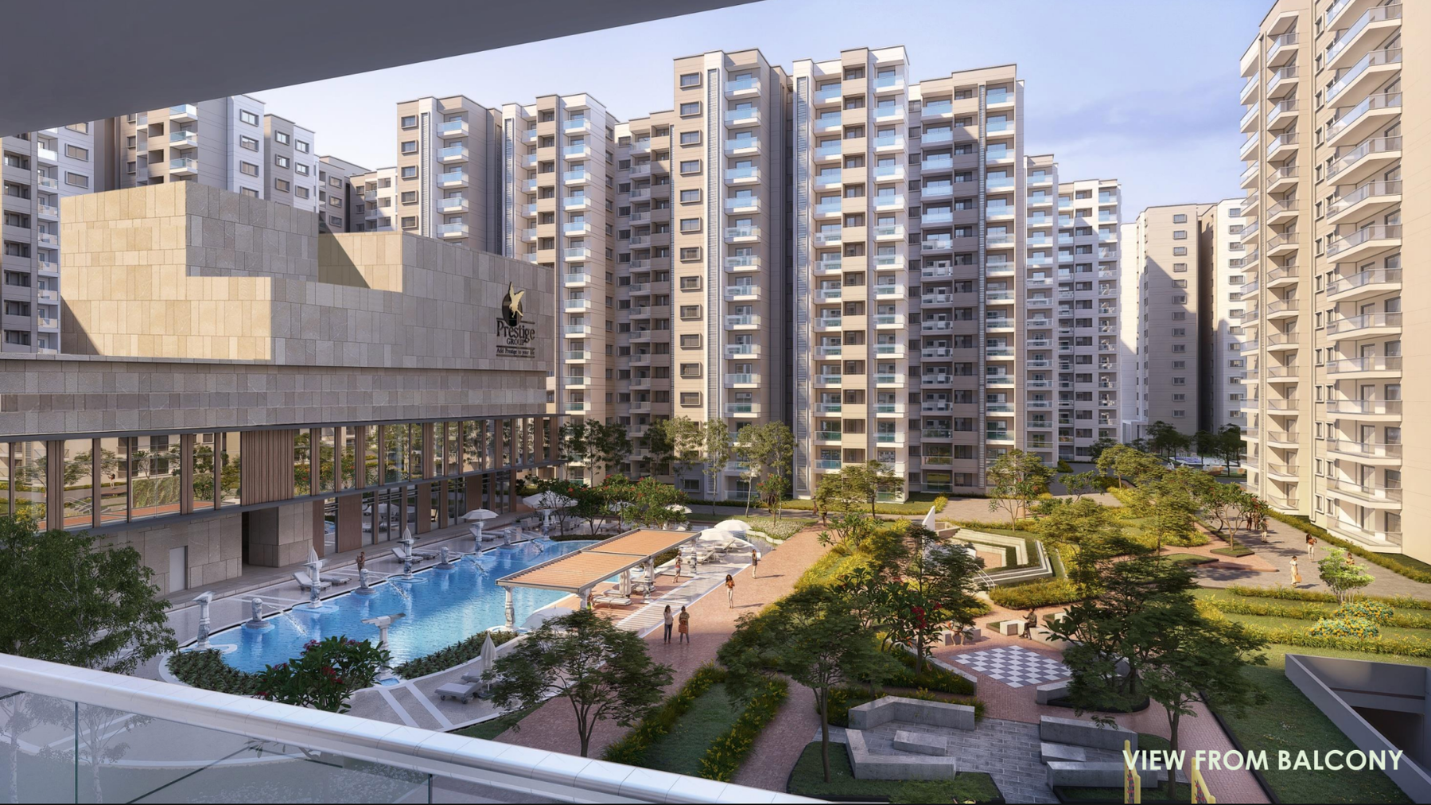
Exclusive 5-Acre Villa Community

Prime Location on Radial Road, Pallavaram

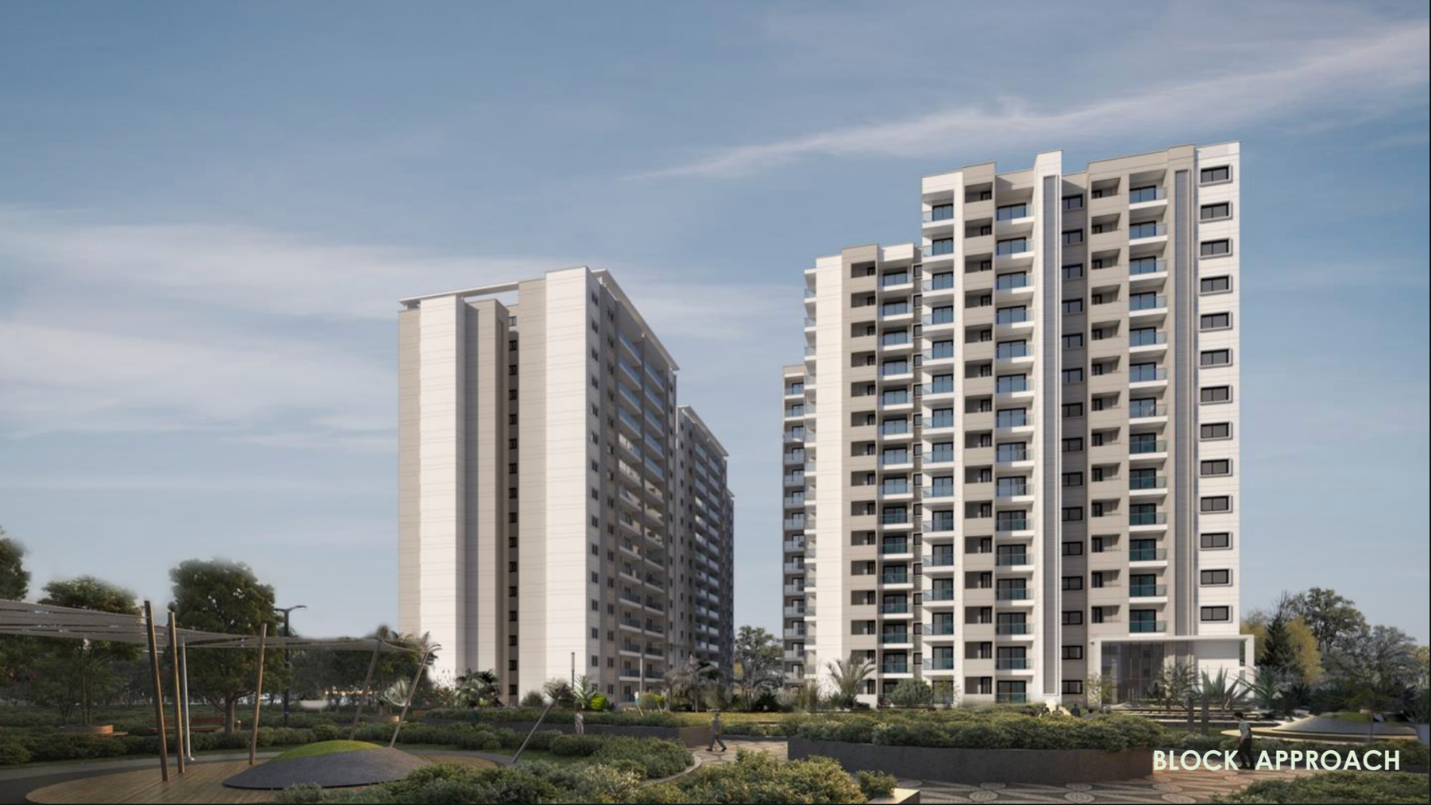
25 Residential Towers (2B+G+14 Floors)

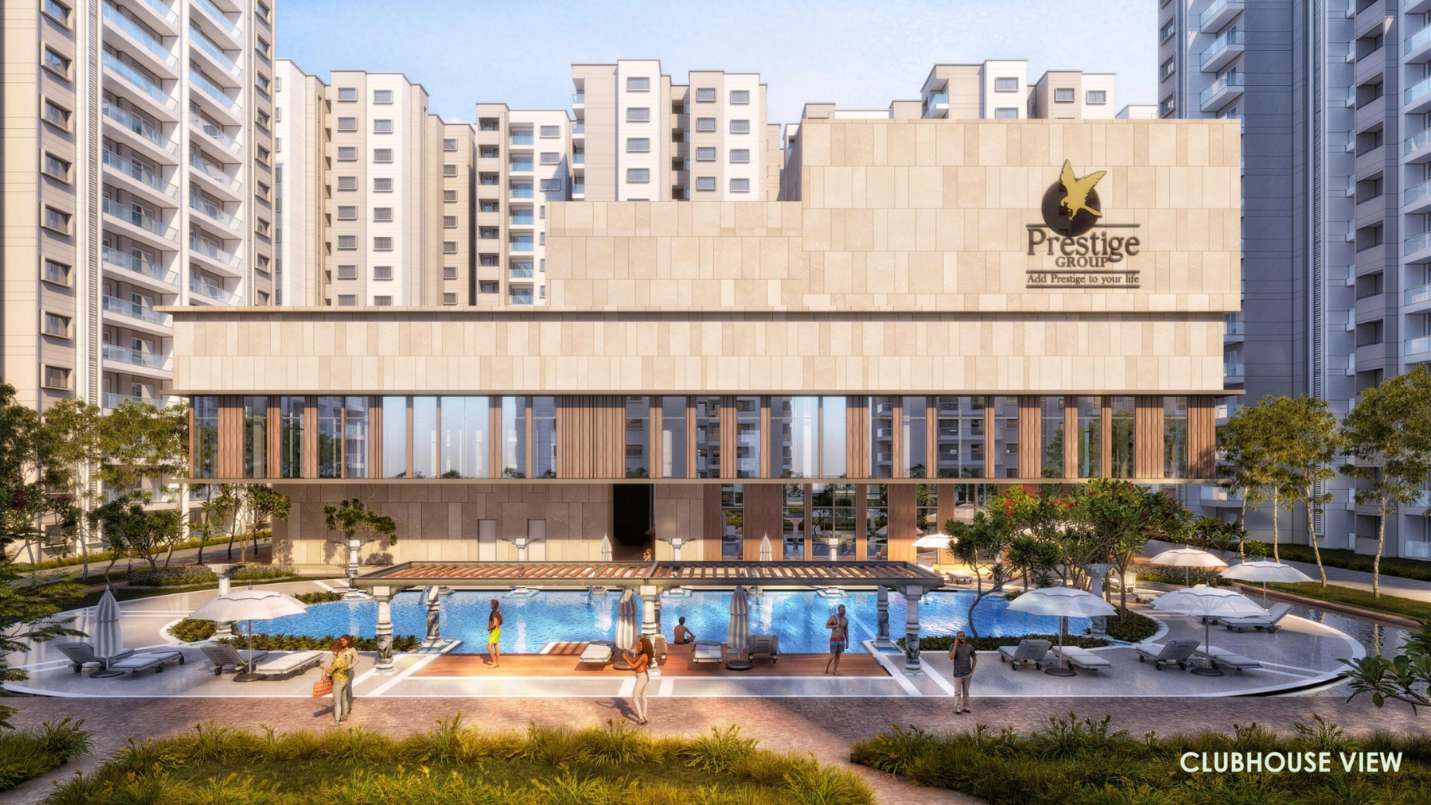
Developed by Prestige Group

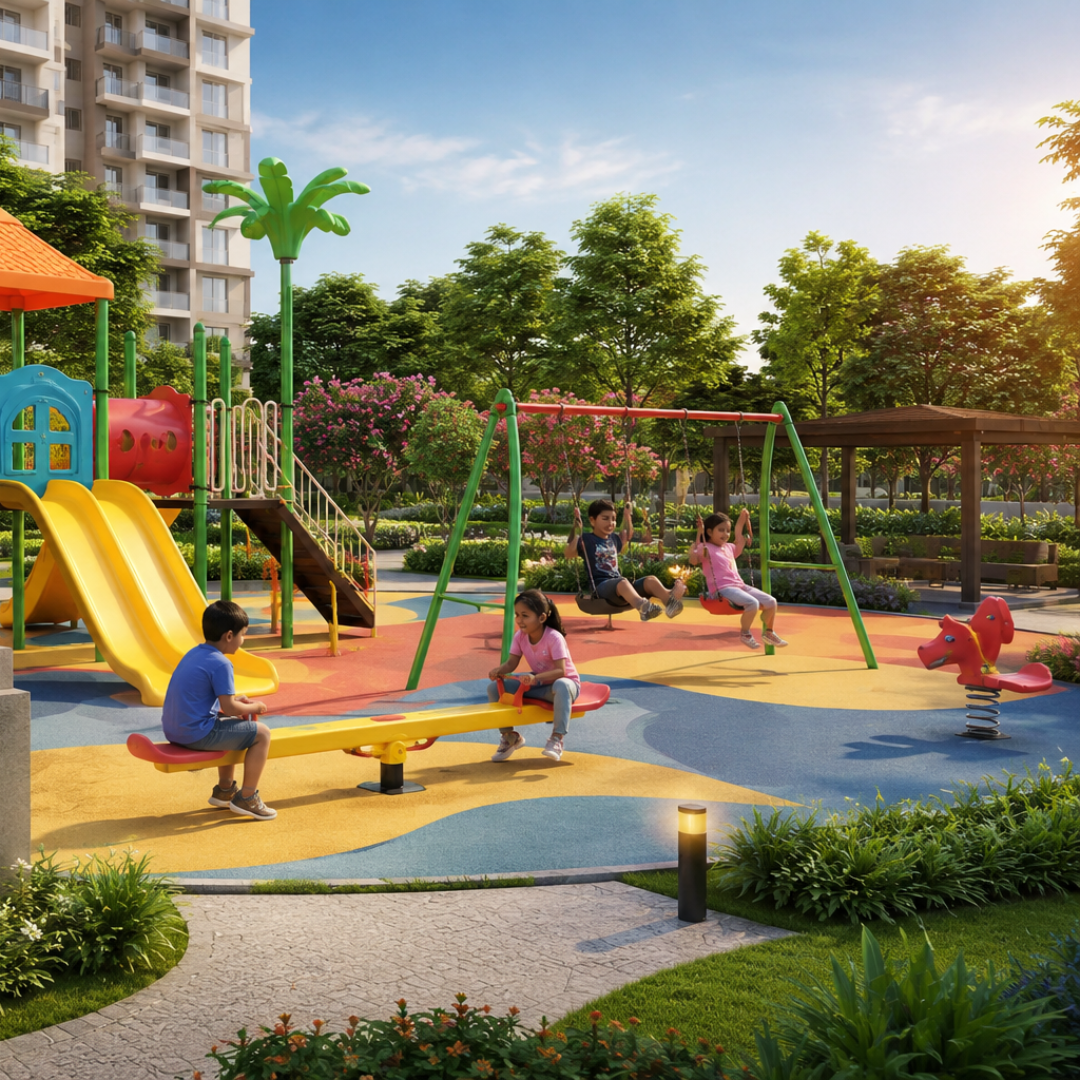
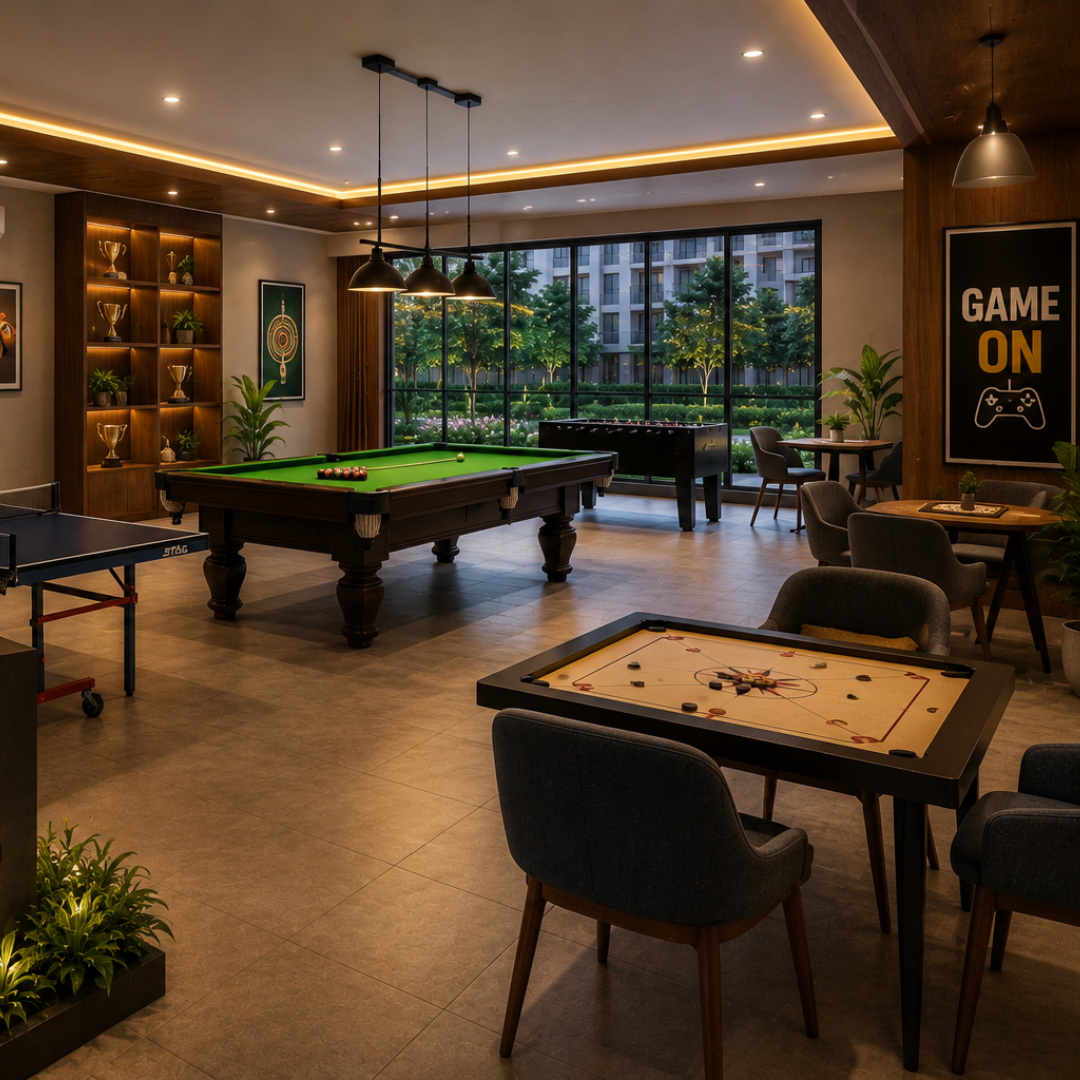
30+ World-Class Lifestyle Amenities

Spacious 2, 3 & 4 BHK Apartments

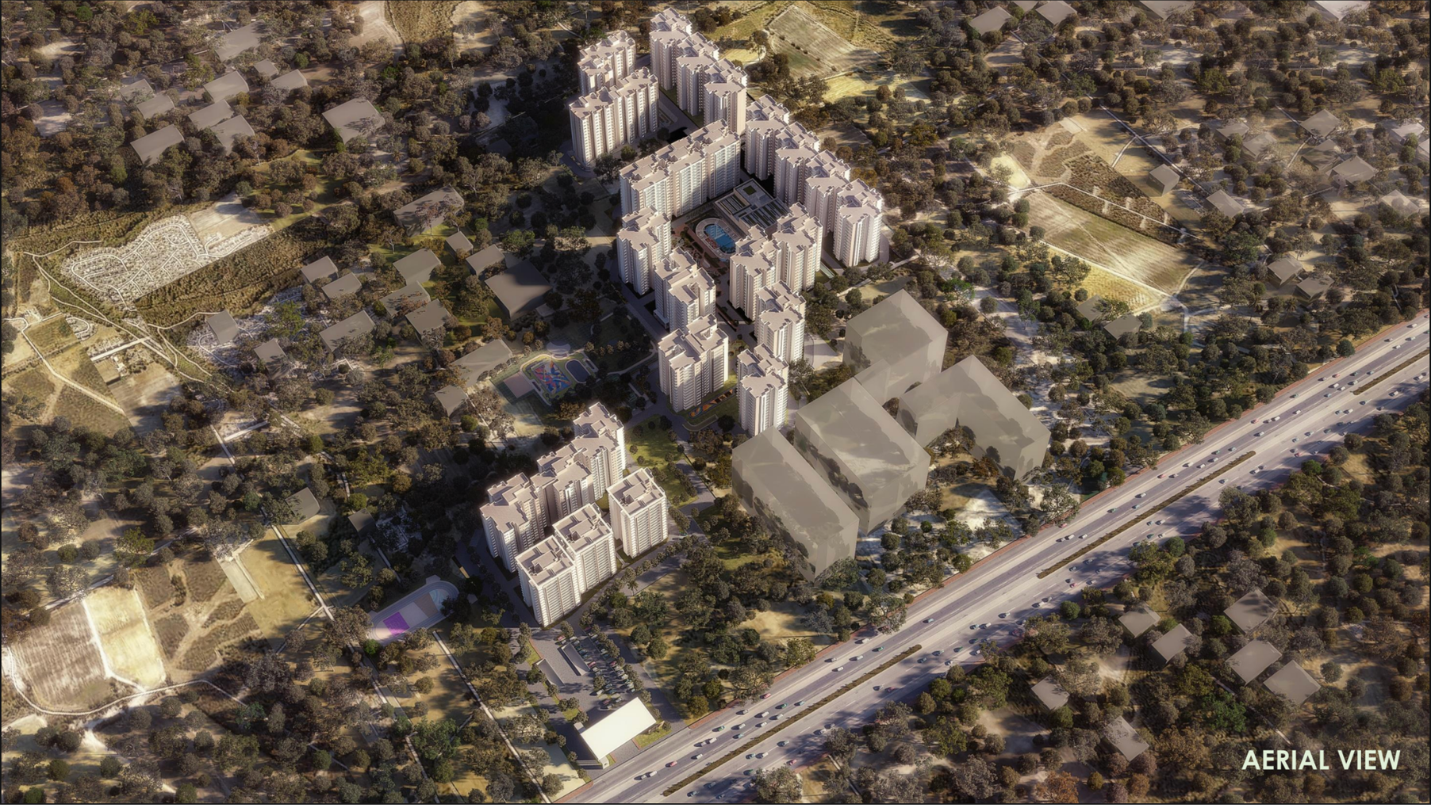
21.84-Acre Premium Township


Area Pricing
| Type | Unit Sizes | Price (Onwards) | |
|---|---|---|---|
| 2BHK + 2 T | 1001 - 1061 | ₹1.23 - 1.32 Crs* | Get Price Details |
| 2BHK + 2 T | 1149 -1229 | ₹1.36 - 1.54 Crs* | Get Price Details | 3BHK + 2 T | 1352 - 1438 | ₹1.55 - 1.89 Crs* | Get Price Details |
| 3BHK + 3 T | 1548 - 1637 | ₹1.78 - 2.12 Crs* | Get Price Details |
| 3BHK + 3 T | 1735 - 1770 | ₹2.02 - 2.34 Crs* | Get Price Details |
| 4BHK + 4 T | 2699 - 2735 | ₹ 3.39 - 3.56 Crs* | Get Price Details |
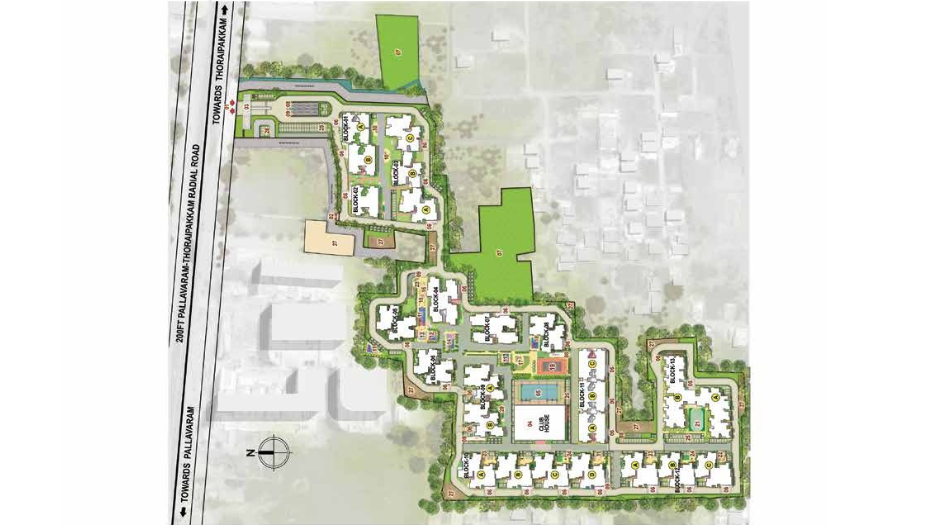
MAP
Specification
- RCC structure
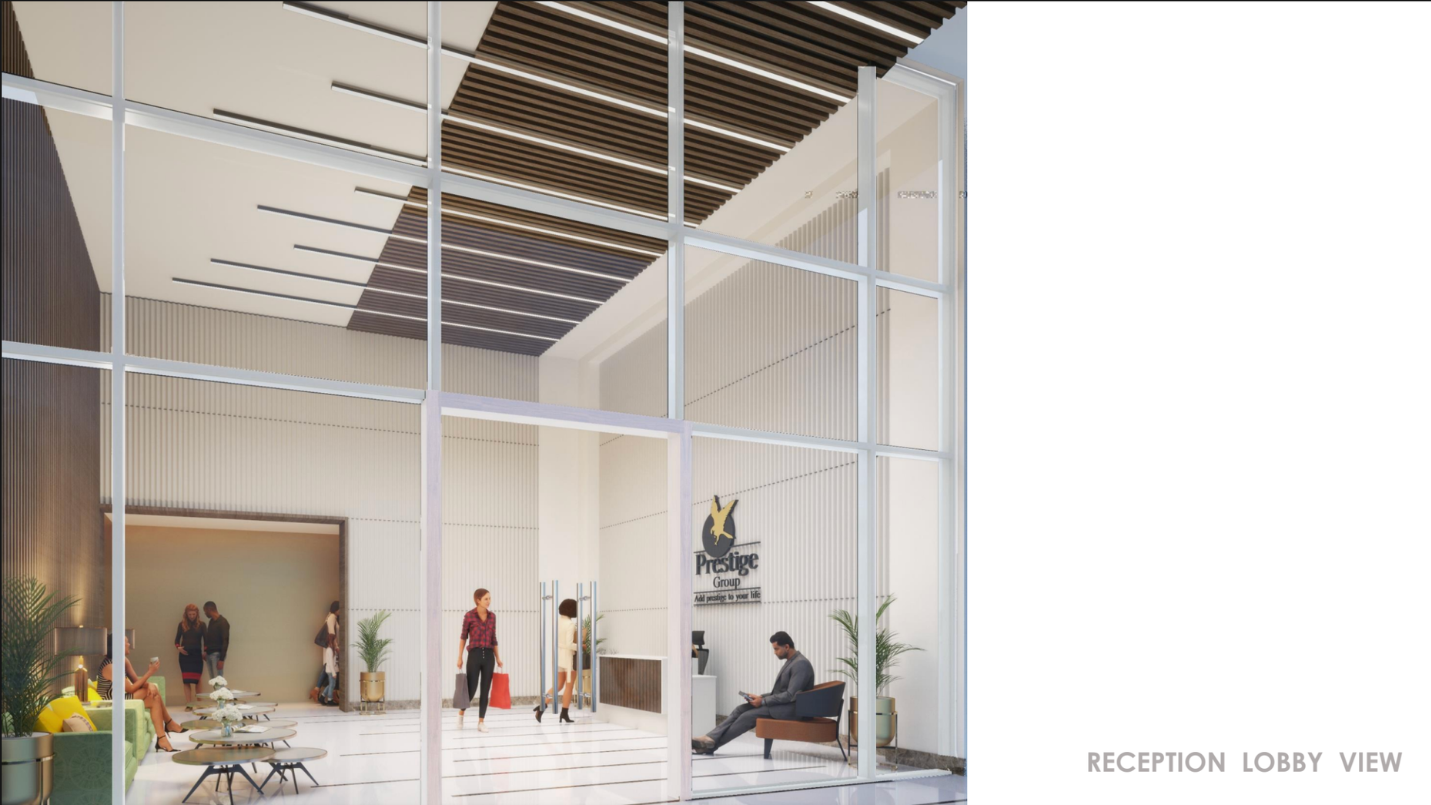
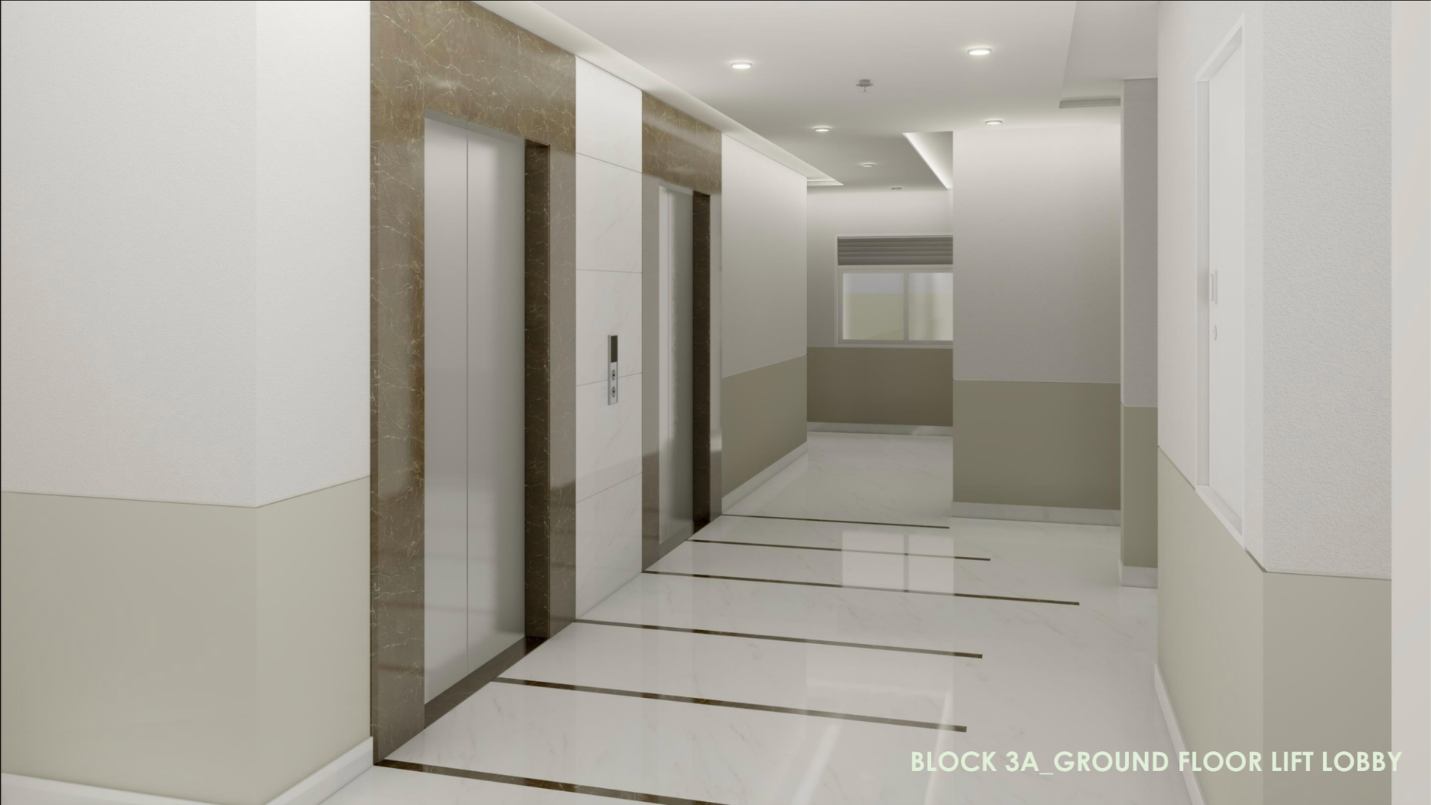
- Elegant lobby flooring in ground floor
- Vitrified tile flooring in basement and upper floor lobbies
- Lift cladding in marble/ granite as per architect's design
- Service staircase and service lobby in KOTA stone / cement tiles only on the threads
- All lobby walls finished with texture paint; ceilings in distemper
- Lifts of adequate size and capacity provided in all towers.
- Vitrified tiles in the foyer, living, dining, corridors, all bedrooms, kitchen & utility
- Ceramic tiles in the balcony
- Provision for exhaust fan.
- No countertop provided.
- Vitrified/ceramic tile flooring and wall tiles up to the false ceiling
- Glass shower partition (without door) in all toilets
- All toilets with countertop wash basins
- EWC with chrome-plated fittings
- Chrome-plated tap with shower mixer
- Geyser provision in all toilets, including maid's toilet
- Suspended pipelines concealed within the false ceiling
- Provision for exhaust fan
- Main door: wooden frame with flush shutter
- Other internal doors: wooden frames with laminated flush shutters
- UPVC/aluminum frames with sliding shutters for all external doors, or a combination as required
- UPVC/aluminum-framed windows with clear glass
- Concealed electrical wiring using PVC-insulated copper wires with modular switches
- Sufficient power outlets and light points provided
- TV points in the living room and all bedrooms
- Telephone points in the living room and kitchen
- ELCB and individual meters provided for all apartments
- Security cabins at all entry and exit points with CCTV coverage
- Provision of video door phone in all units
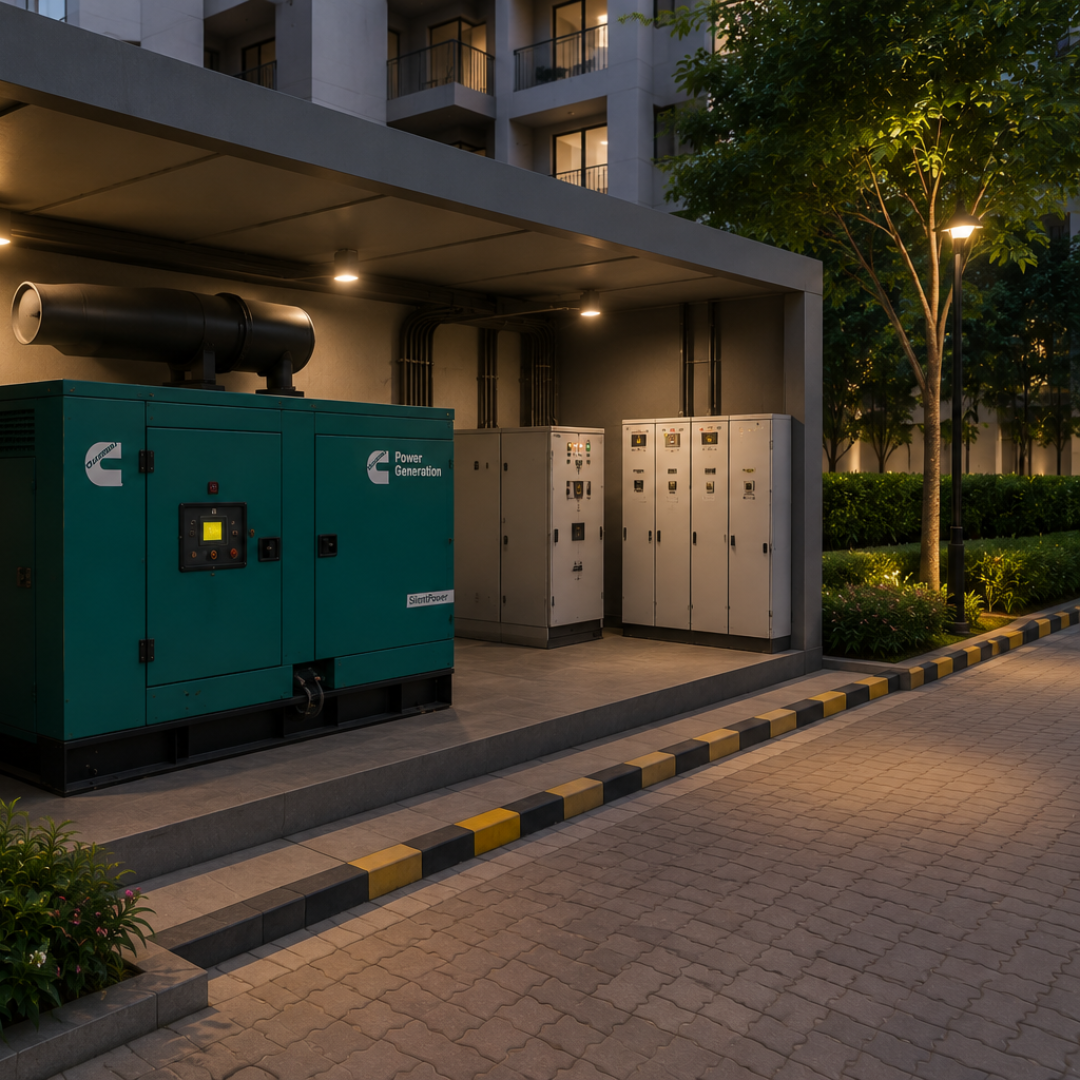
- Generator backup provided for all common areas ; 2.100% DG power backup for all apartments available at additional cost
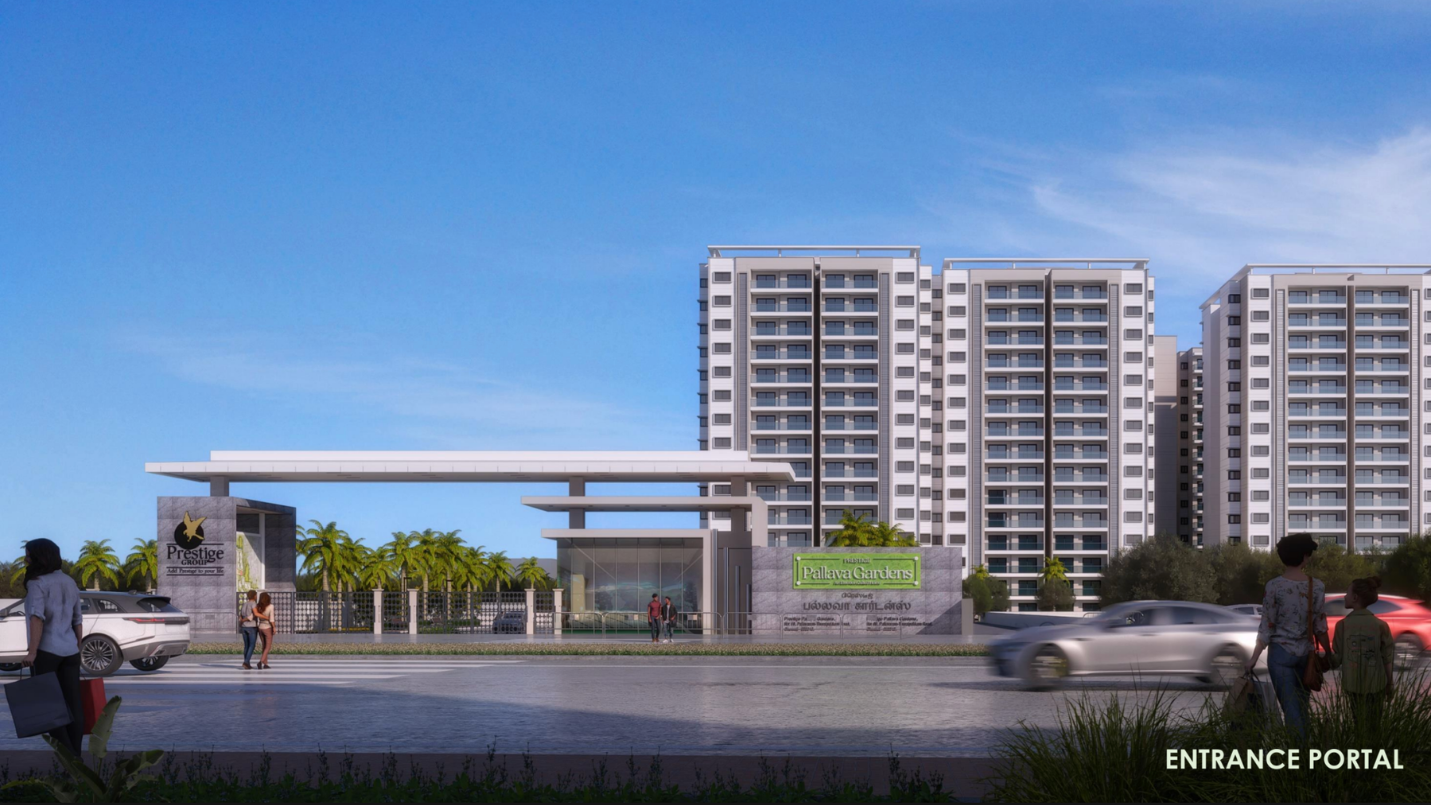
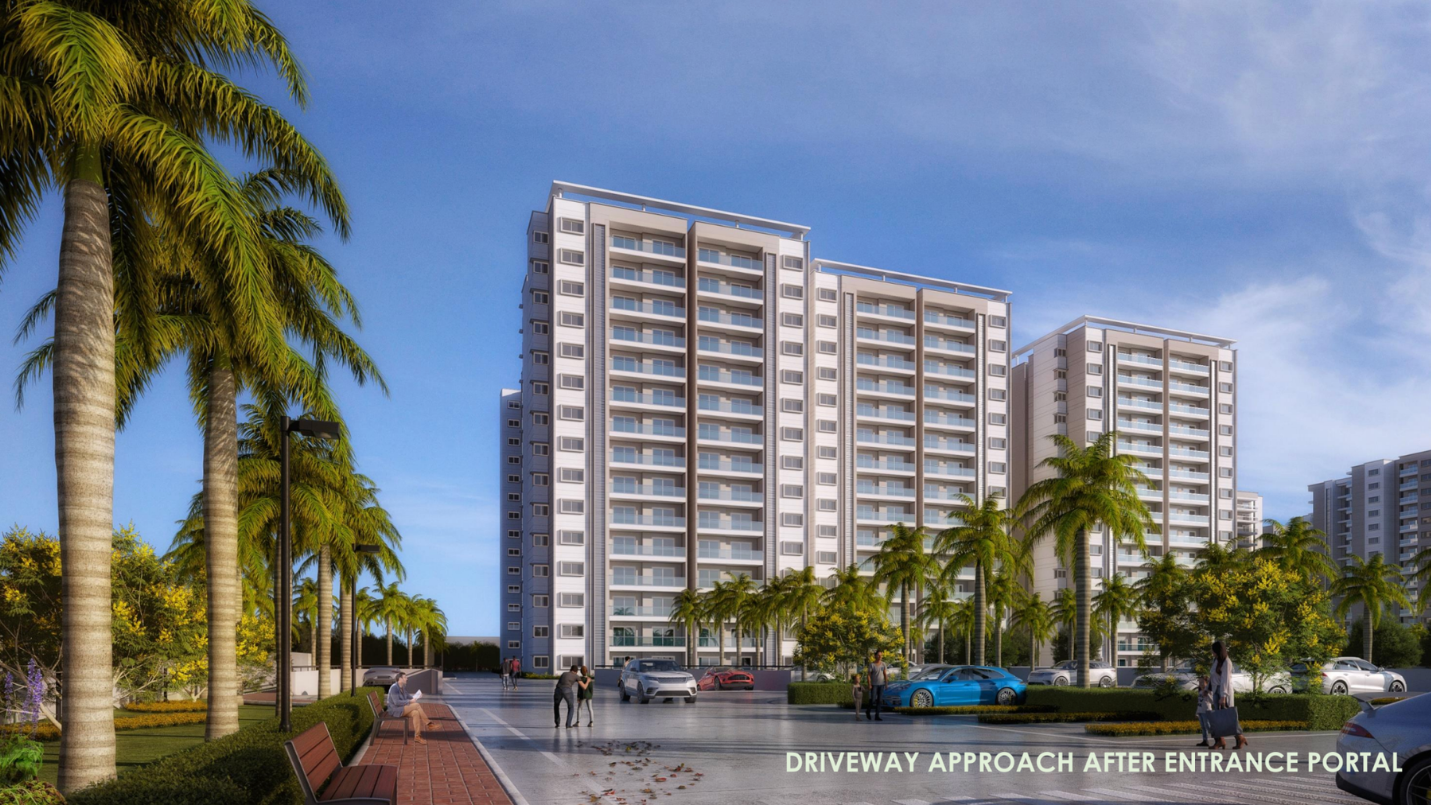
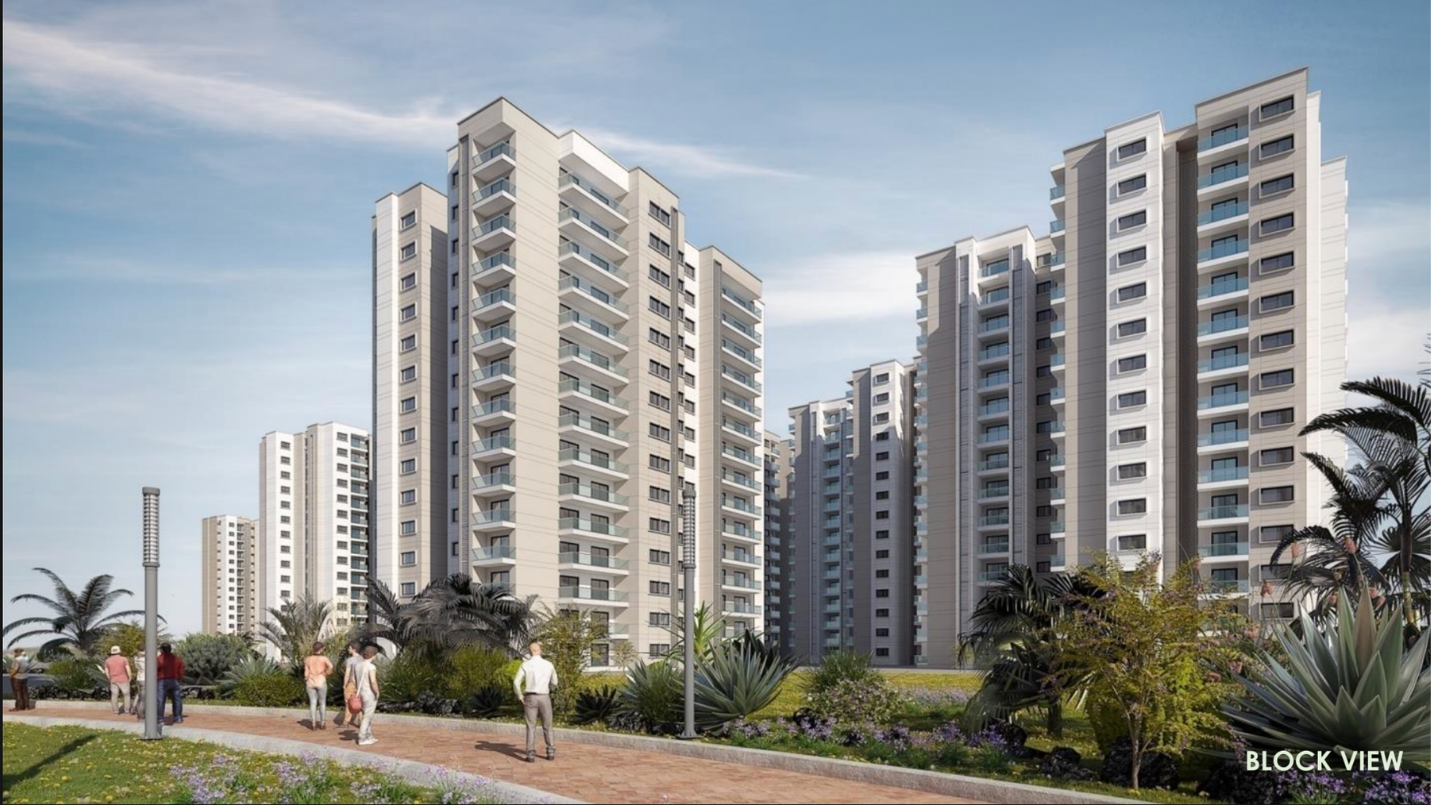
Gallery
Floor Plans
Prestige Pallavaram Gardens Site Plan
Prestige Pallavaram Gardens floor plans